Property photo 1
Property photo 2
Property photo 3
Property photo 4
Property photo 5
4 Beds
4 Baths
6,337 sqft

$1,799,000

80 Platt Lane, Milford CT, 06461

Price per sqft$283.89
Built in2007
Property size6,337 sqft
Property typeResidential

Overview

Pending

Under Contract

Listed Jul 1, 2026

Updated 3 weeks ago

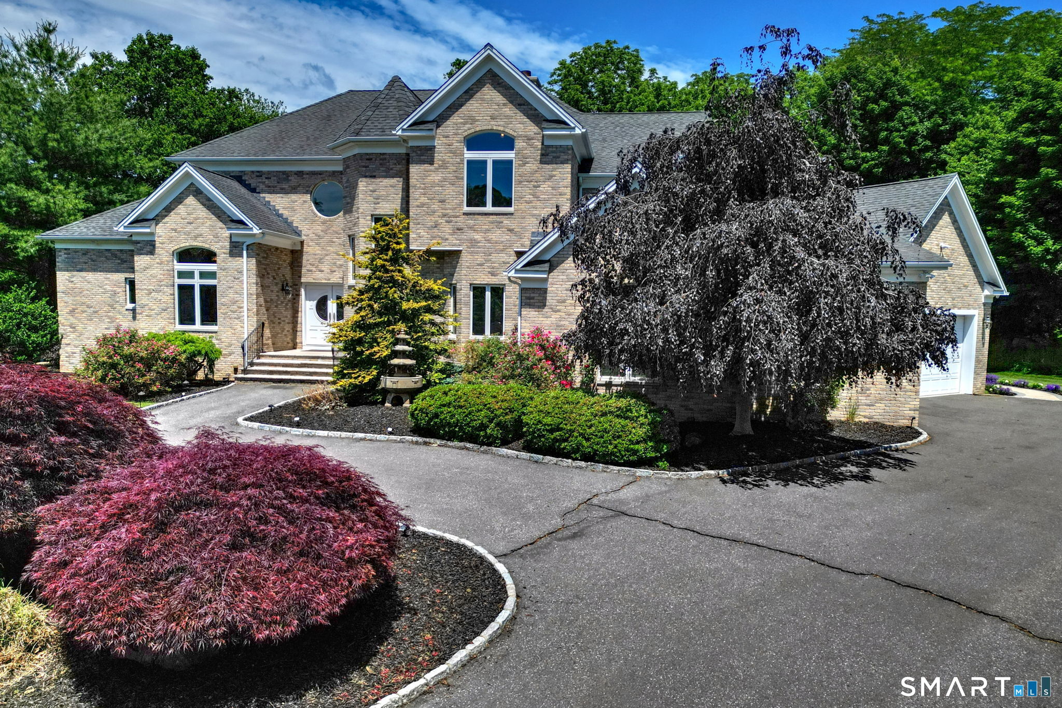
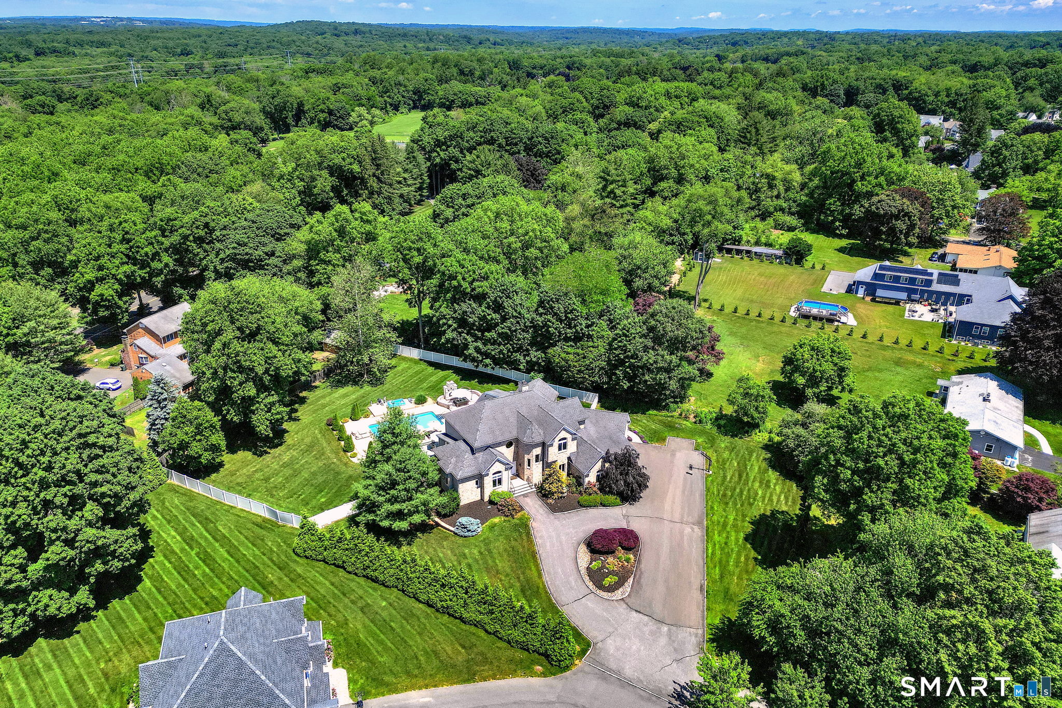
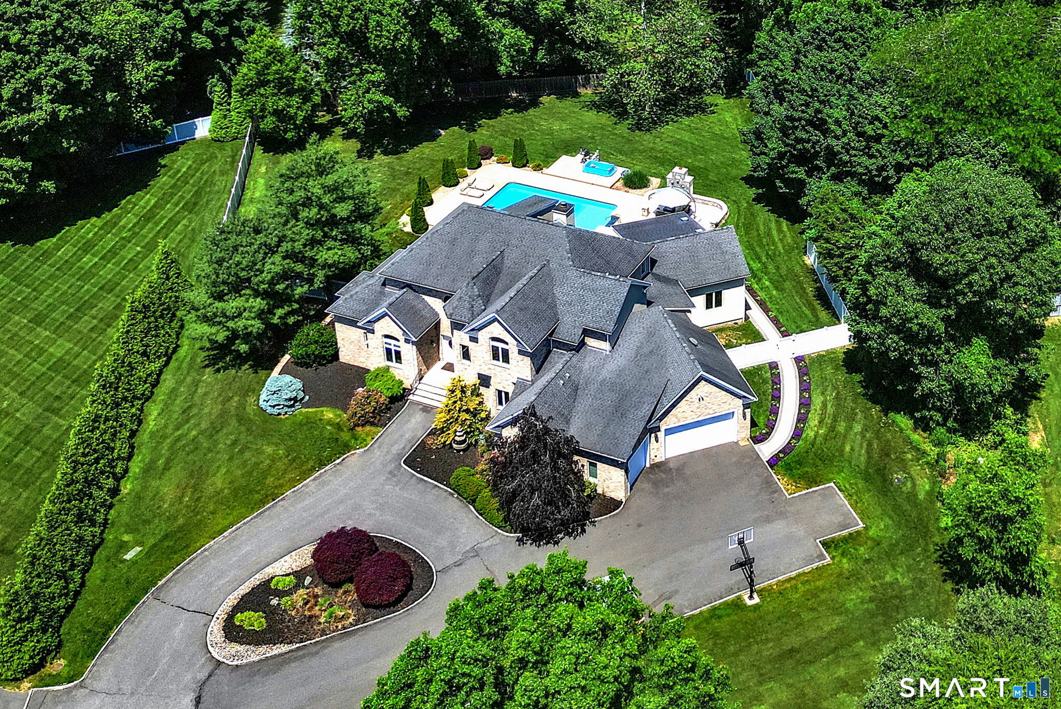
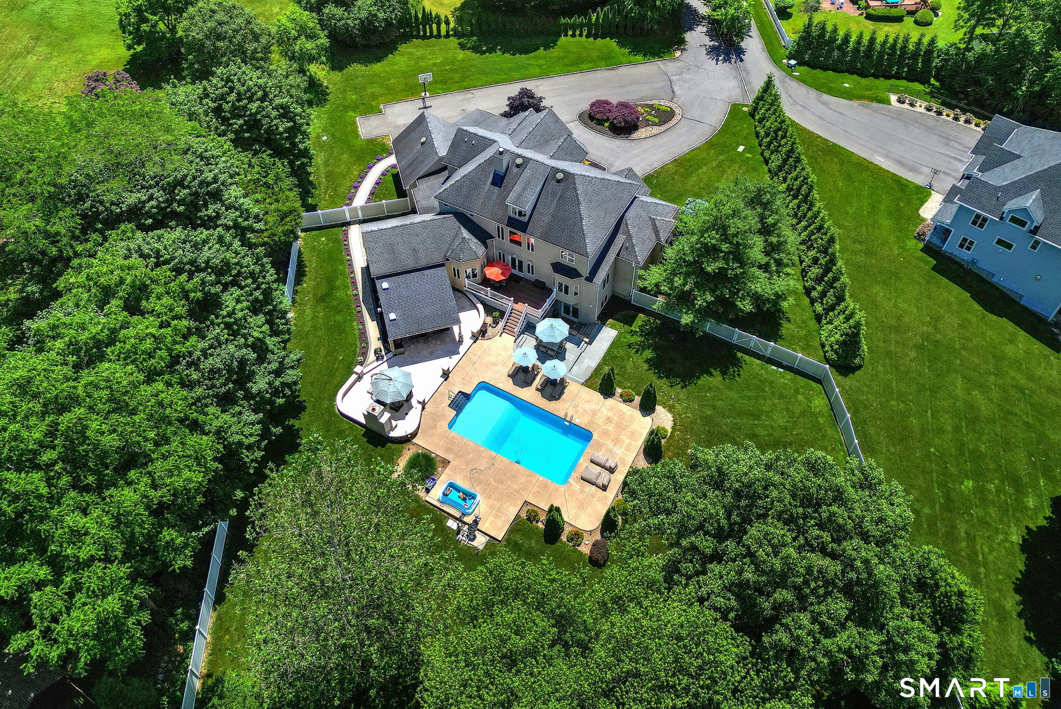
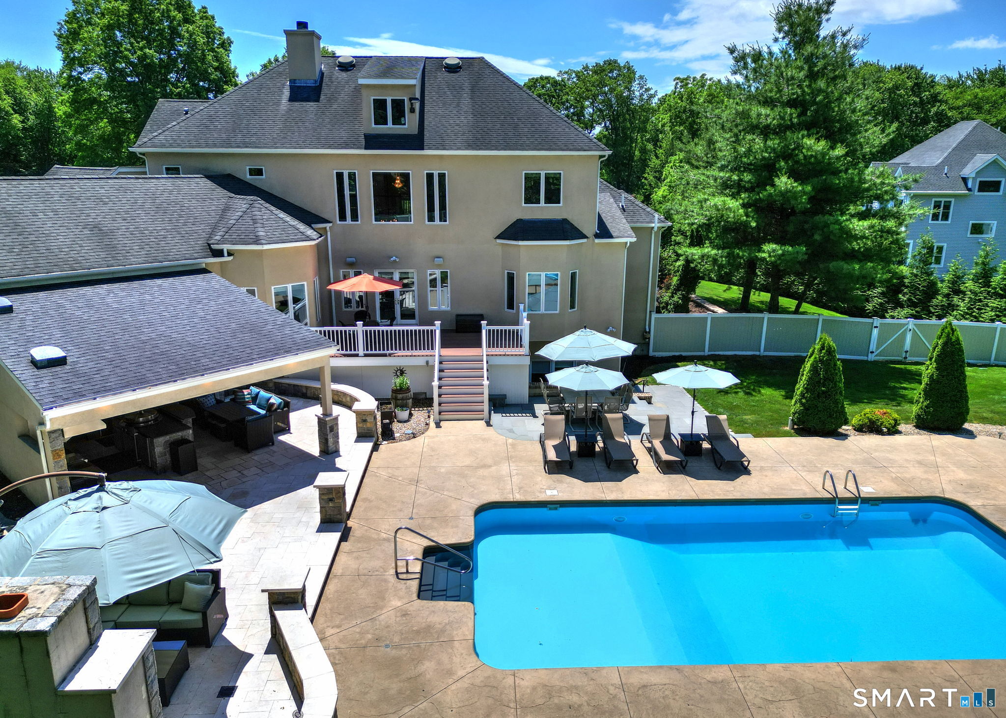
Private north Milford setting, this stunning custom built colonial offers a extraordinary blend of luxury, comfort and exceptional entertaining spaces. Designed with impeccable attention to detail, this home features an open concept floorplan, soaring ceilings, rich hardwood flooring, sophisticated pillars & abundance of light coming through. The chefs kitchen, showcasing granite counters, center island, breakfast bar, pantry, wine cooler & premium stainless steel appliances along with a spacious eating area. The formal dining room is highlighted by dramatic floor to ceiling windows & seamless access to experience outdoor living. There is a main level luxurious primary suite with 2 walk in closets, along w/ a family room & powder room. Upstairs you'll find 3 generously sized bedrooms, 2 full baths, & a 2nd laundry area. The lower level walk out is designed for entertaining with recreation area, gorgeous full kitchen with induction cooktop & double oven, full bath & flexible room currently being used as an exercise room but can easily be used as an office/5th bedroom. Step outside to a resort style backyard w/ spectacular outdoor kitchen fully equipped with EVO grill, pizza oven, fryer, refrigerator, sinks & more! Enjoy summer days w/ inground pool & a impressive wood burning fireplace for cooler nights. This remarkable property is minutes from Milford's vibrant downtown, train station, & major commuter routes. An exceptional home for unforgettable gatherings & luxury living!

$11,969/mo

Est. mortgage payment based on a $1,799,000 home price.

All estimates are provided by Luxury Presence for informational purposes only. Actual amounts may vary.

Additional information

MLS® ID
24182162

Interior Features

Bedrooms
4
Bathrooms
4
Fireplace
Yes
Cooling
Yes
Heating
Yes
Basement
Yes

Exterior Features

Lot Size
1.16 Acres

Other Property Details

Taxes
$23,240
Tax Frequency
Annually
Garage
Yes
Pool
Yes
MLS provider logo

Listed by Barbara Zink with Coldwell Banker Realty (203) 464-2598

The IDX display contains information sourced from SmartMLS, Inc. as of 8/25/2026. This information is for personal, non-commercial use only and may not be used for any purpose other than identifying properties the viewer may be interested in purchasing. MLS data is generally considered reliable but is not guaranteed accurate by the MLS. Buyers are responsible for verifying all information and should conduct their own investigation or consult a professional. Some MLS data may have been provided by sources other than the listing agent. Unless stated in writing, the Broker/Agent has not verified information obtained from outside sources. The Broker/Agent may or may not have been the listing and/or selling agent, and cannot guarantee the accuracy of any property location shown on a map. Any offer of compensation is made only to participants of the MLS where the listing is filed.

©2026 SmartMLS, Inc. All rights reserved.

Data last updated on 8/25/2026 at 3:45 AM UTC.

Powered by Luxury Presence
