Property photo 1
Property photo 2
Property photo 3
Property photo 4
Property photo 5
4 Beds
3 Baths
3,168 sqft

$610,000

22 Hill Top Drive, Durham CT, 06422

Price per sqft$192.55
Built in1975
Property size3,168 sqft
Property typeResidential

Overview

Under contract

Under Contract - Continue To Show

Listed Jun 15, 2026

Updated 4 weeks ago

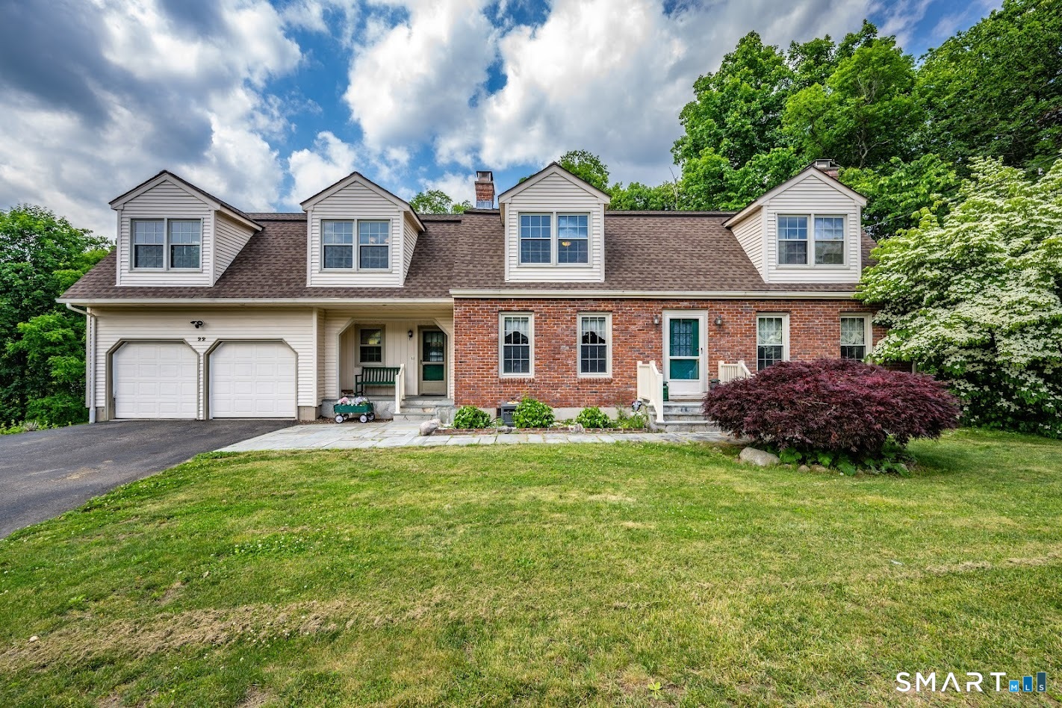
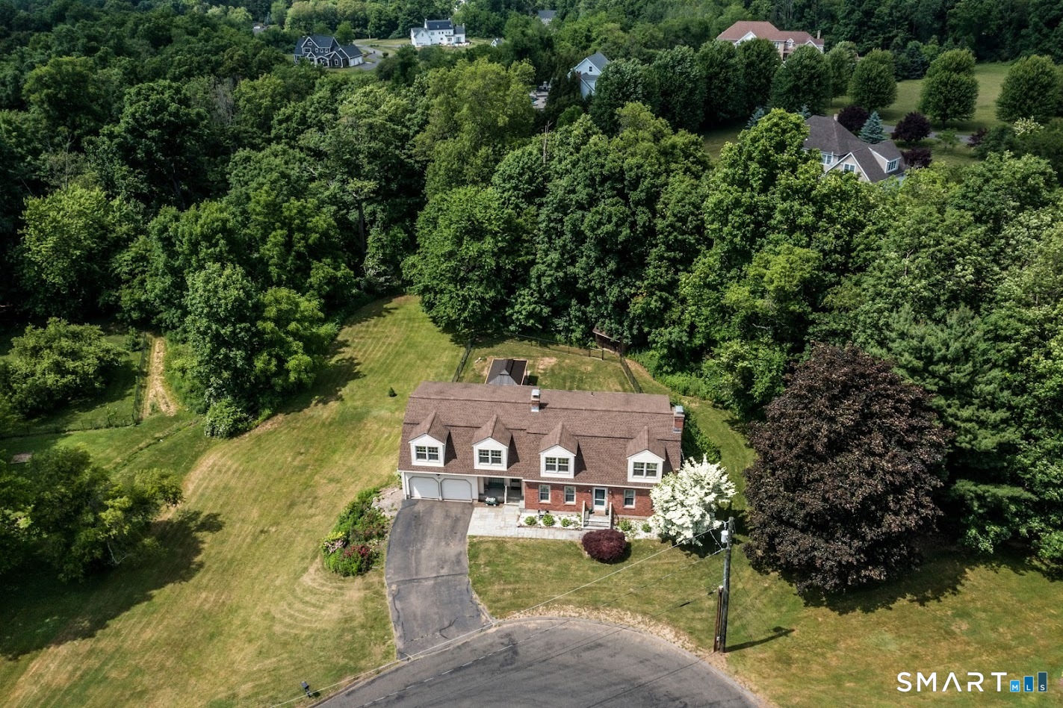
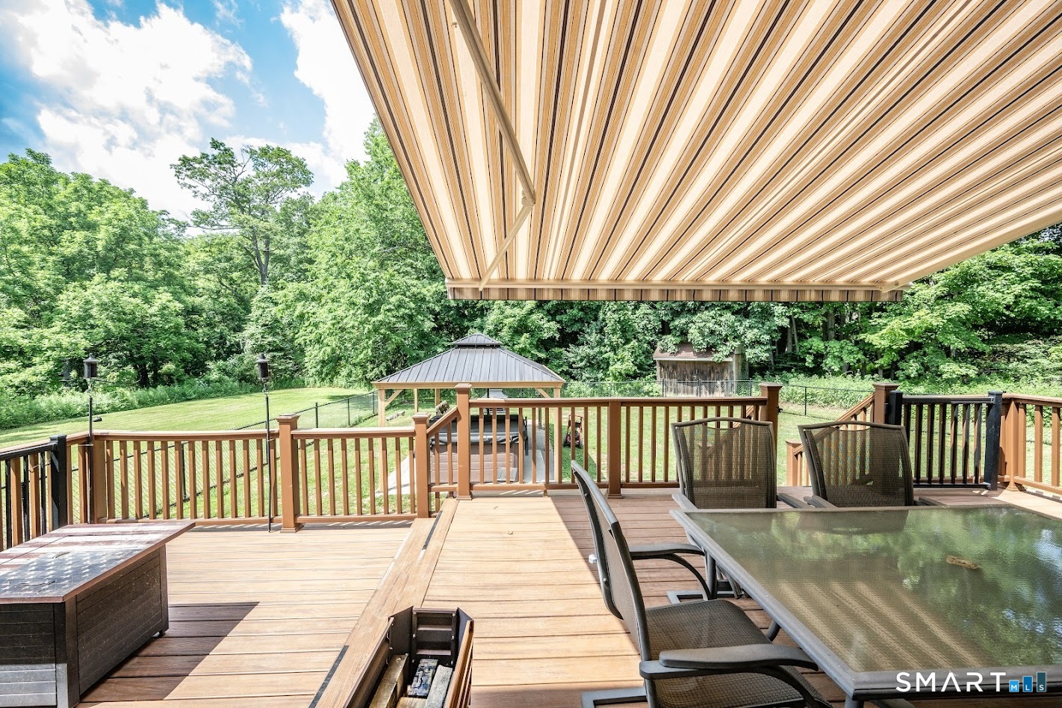
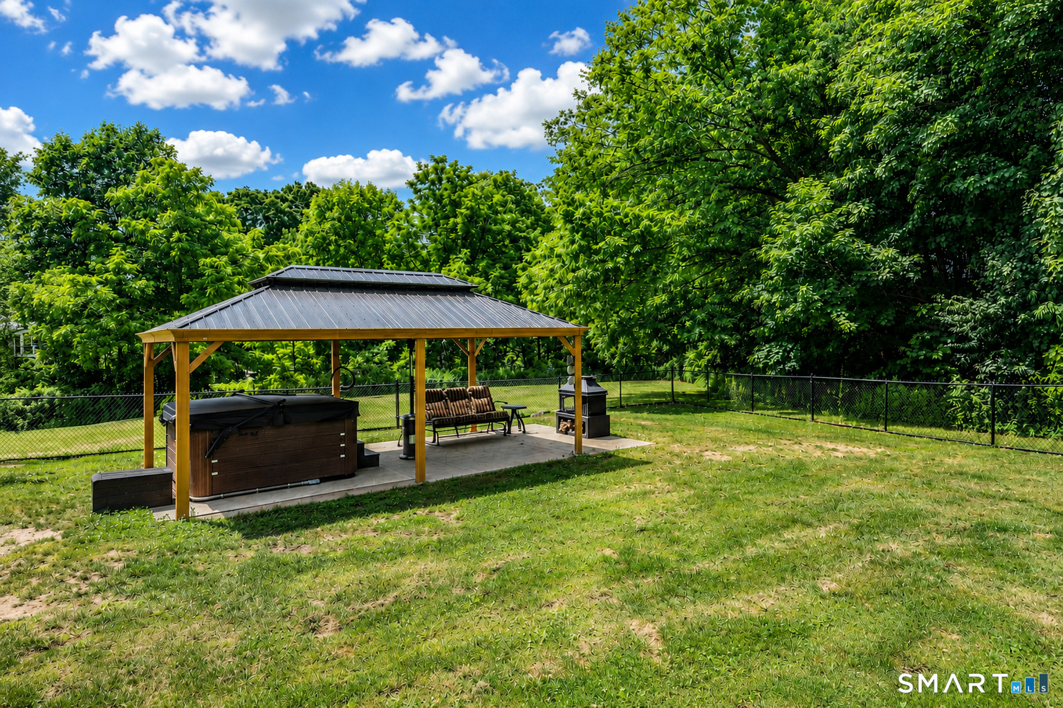
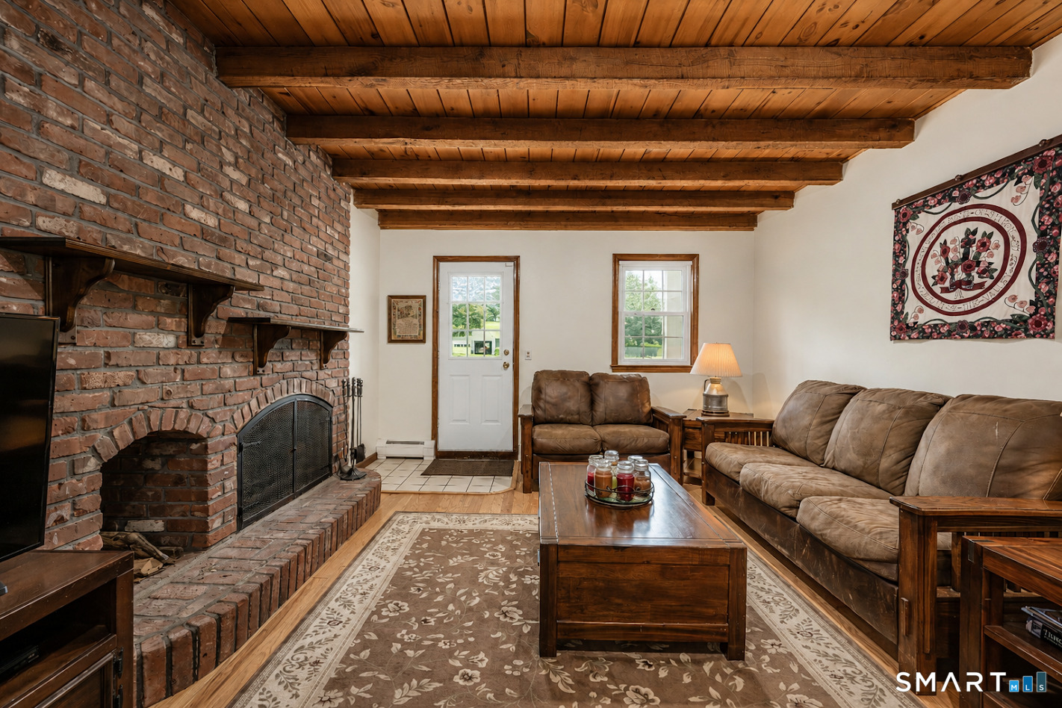
Welcome to a home where there's room to spread out, gather together, and create lasting memories. Tucked away on a picturesque cul-de-sac just minutes from town, this spacious 4-bedroom Cape offers the perfect blend of charm, comfort, and flexibility. Thoughtfully designed for everyday living, the first floor features an inviting family room with exposed wood beam ceilings and a brick fireplace, formal living and dining rooms for entertaining, and a private office ideal for working from home or pursuing your favorite hobbies. A true standout is the second-floor great room with soaring ceilings, an oversized picture window, and its own private staircase, creating an incredible space for movie nights, a playroom, or the ultimate gathering place. Three fireplaces throughout the home add warmth and timeless New England character. The spacious primary suite features four closets, while second-floor laundry adds everyday convenience and Generac generator. Outside, the lifestyle continues with an expansive deck and retractable awning overlooking the backyard, a covered pavilion perfect for outdoor dining or relaxing with friends, a hot tub for unwinding under the stars, and a fenced area for pets or play. While the upstairs carpeting and bathrooms offer an opportunity for cosmetic updates, they provide the perfect canvas to make this home your own. With generous living spaces, endless flexibility, and a location you'll love coming home to, this is where your next chapter begins.

$4,058/mo

Est. mortgage payment based on a $610,000 home price.

All estimates are provided by Luxury Presence for informational purposes only. Actual amounts may vary.

Additional information

MLS® ID
24184295

Interior Features

Bedrooms
4
Bathrooms
3
Fireplace
Yes
Cooling
Yes
Heating
Yes
Basement
Yes

Exterior Features

Lot Size
0.99 Acres

Other Property Details

Taxes
$10,597
Tax Frequency
Annually
Garage
Yes
MLS provider logo

Listed by Debbie Huscher with Real Broker CT, LLC (860) 918-4580

The IDX display contains information sourced from SmartMLS, Inc. as of 8/25/2026. This information is for personal, non-commercial use only and may not be used for any purpose other than identifying properties the viewer may be interested in purchasing. MLS data is generally considered reliable but is not guaranteed accurate by the MLS. Buyers are responsible for verifying all information and should conduct their own investigation or consult a professional. Some MLS data may have been provided by sources other than the listing agent. Unless stated in writing, the Broker/Agent has not verified information obtained from outside sources. The Broker/Agent may or may not have been the listing and/or selling agent, and cannot guarantee the accuracy of any property location shown on a map. Any offer of compensation is made only to participants of the MLS where the listing is filed.

©2026 SmartMLS, Inc. All rights reserved.

Data last updated on 8/25/2026 at 3:41 AM UTC.

Powered by Luxury Presence
