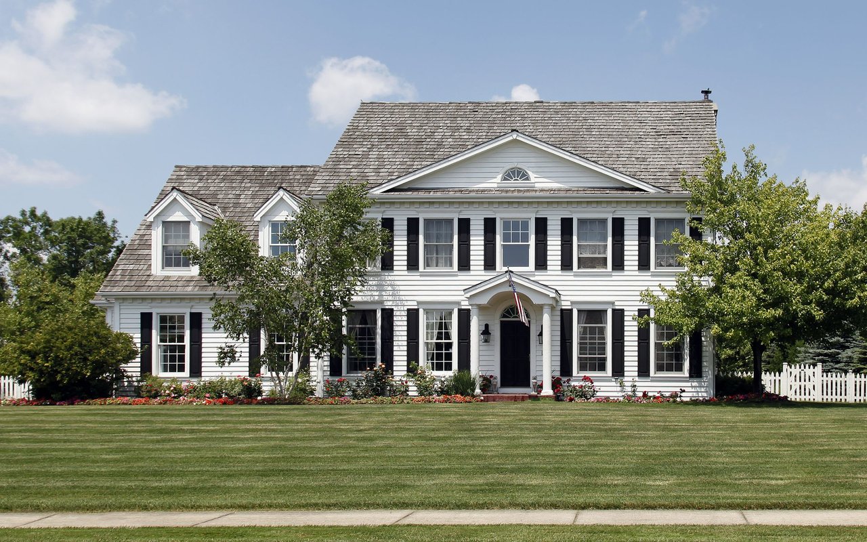
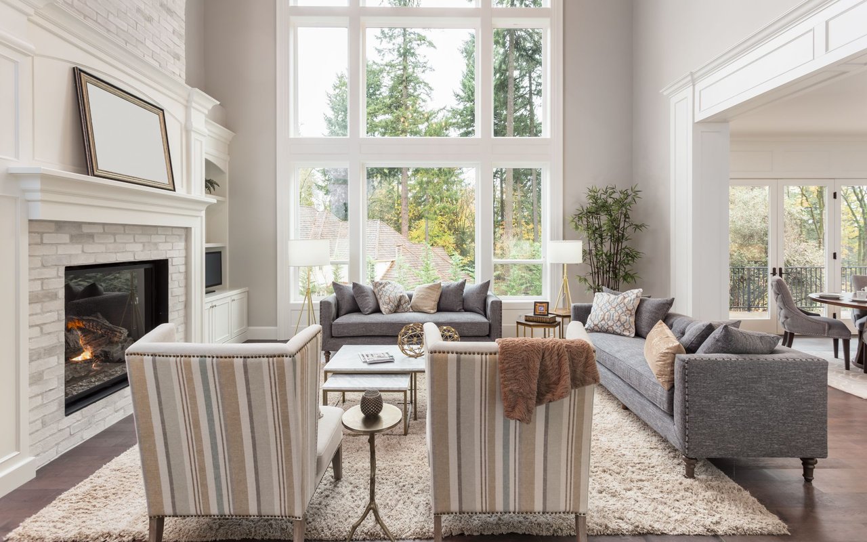
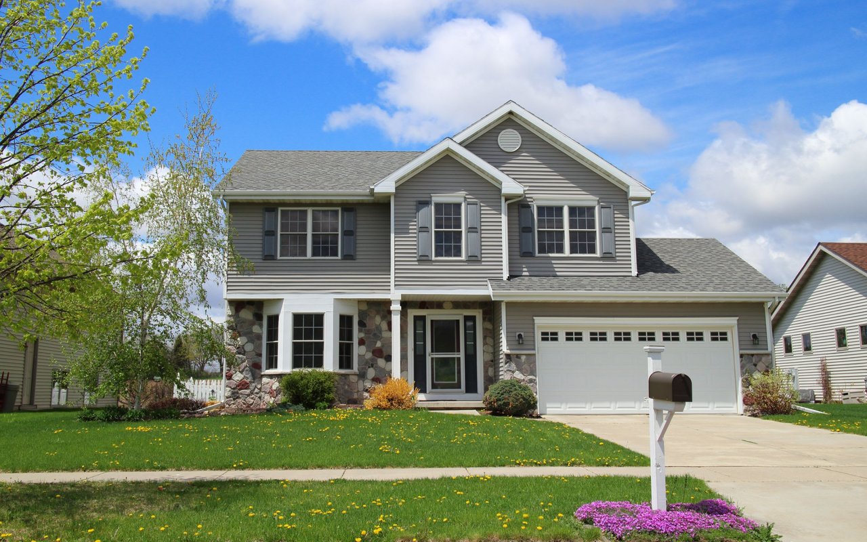
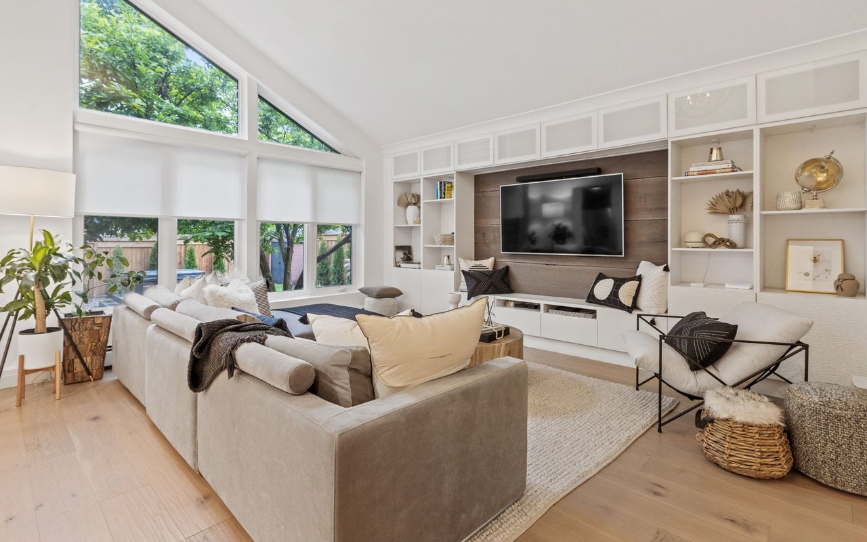
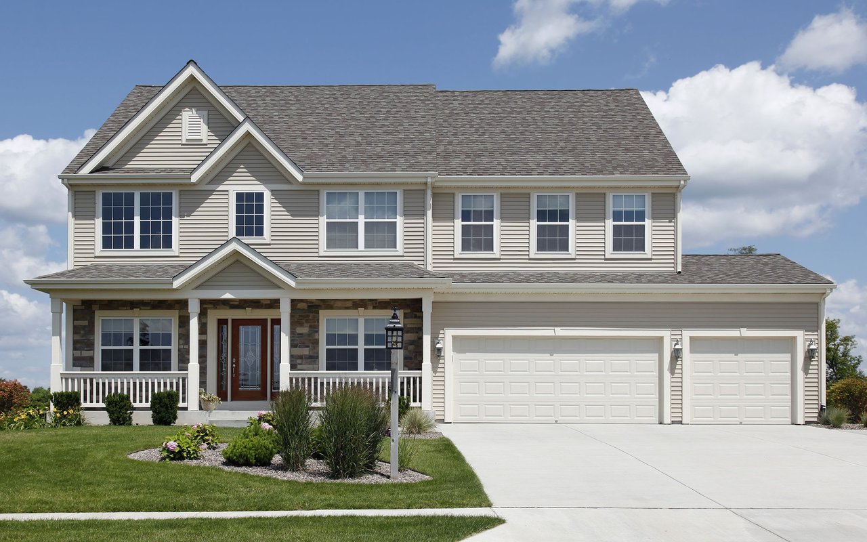
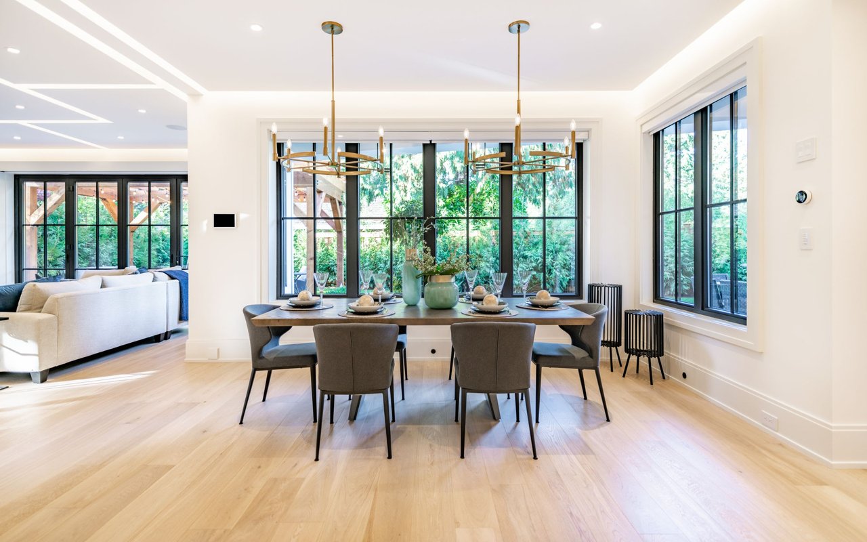
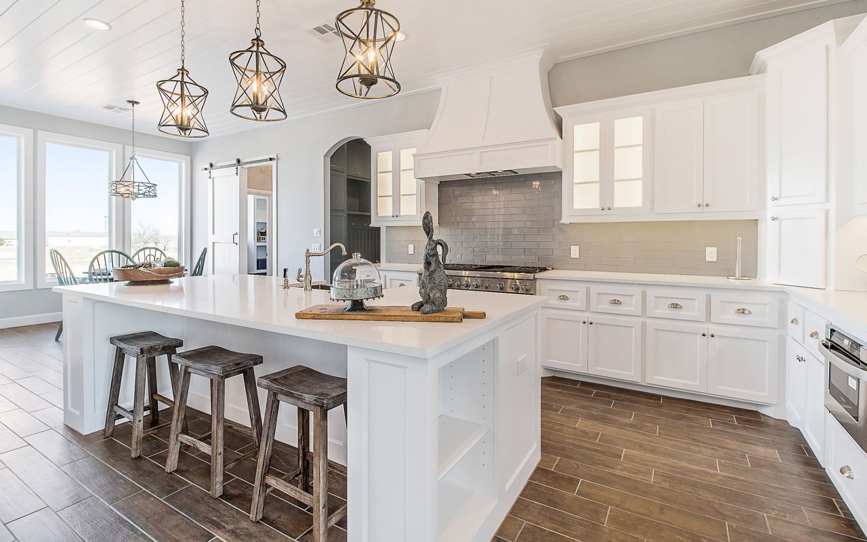
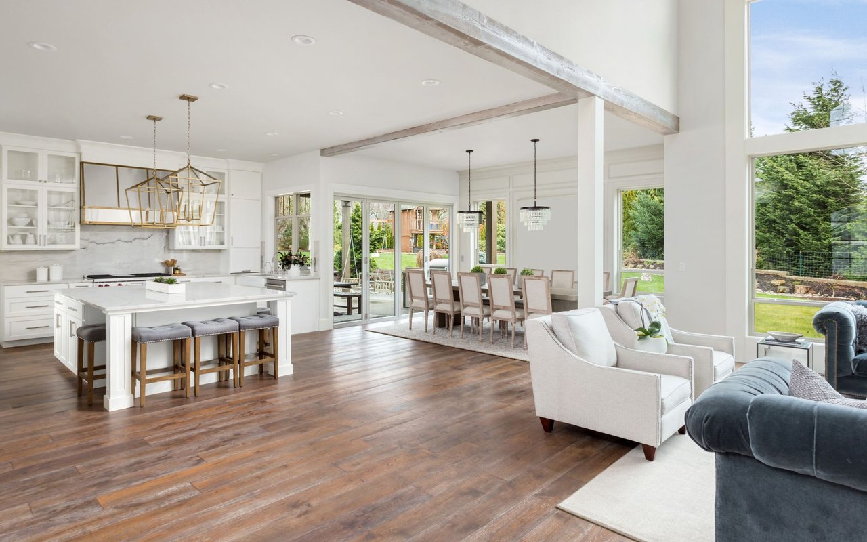

This is the one you have been waiting for - well loved 1965 colonial with a beautiful flat, manicured yard with pear trees and flowering plants and decorative trellis. Inground sprinkler system means green grass all summer long without watering. Classic center hall colonial with front to back living room, dining room, large eat in kitchen and half bath with laundry room. Second entry with slate floor leads you in from garage and outside front of house. This home has great bones and just needs your touches in updating to your style. Hardwood floors under carpeting in living room and all bedrooms. You can see it exposed in the dining room and bedroom closets. Primary bedroom features updated full bathroom with tiled stall shower. Three other generous sized bedrooms share a hallway full bath with tub. There is attic access in the hall via pull down stairs. Feeling groovy? Step downstairs into the finished lower level complete with vintage green shag carpet where you will find an office and a rec room. A workshop with several pieces of equipment which convey with the house great for the handyman or aspiring handyman. Beautiful level backyard with patio, sweeping lawn, professional landscaping and potting shed. New furnace and HW heater and garage door opener. CAIR, Natural gas, city water and sewers. Walking distance to park. Close to highways and shopping. This is not just a house - it's a home which you will feel from the moment you walk into the front door!
This is the one you have been waiting for - well loved 1965 colonial with a beautiful flat, manicured yard with pear trees and flowering plants and decorative trellis. Inground sprinkler system means green grass all summer long without watering. Classic center hall colonial with front to back living room, dining room, large eat in kitchen and half bath with laundry room. Second entry with slate floor leads you in from garage and outside front of house. This home has great bones and just needs your touches in updating to your style. Hardwood floors under carpeting in living room and all bedrooms. You can see it exposed in the dining room and bedroom closets. Primary bedroom features updated full bathroom with tiled stall shower. Three other generous sized bedrooms share a hallway full ba...
Read More